
New Chapter for Bangor Primary School
The completion of Ysgol Ein Harglwyddes marks the beginning of an exciting new chapter for the school and the wider Bangor community.
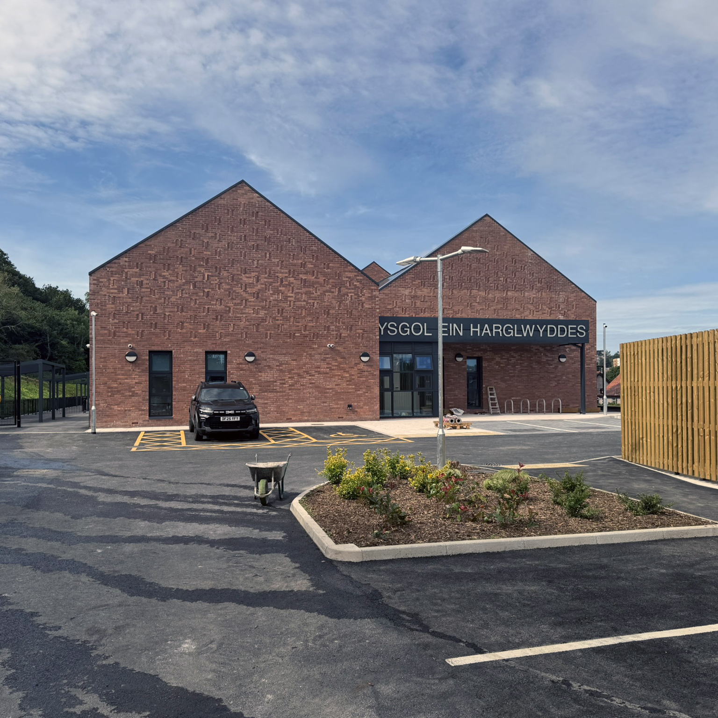
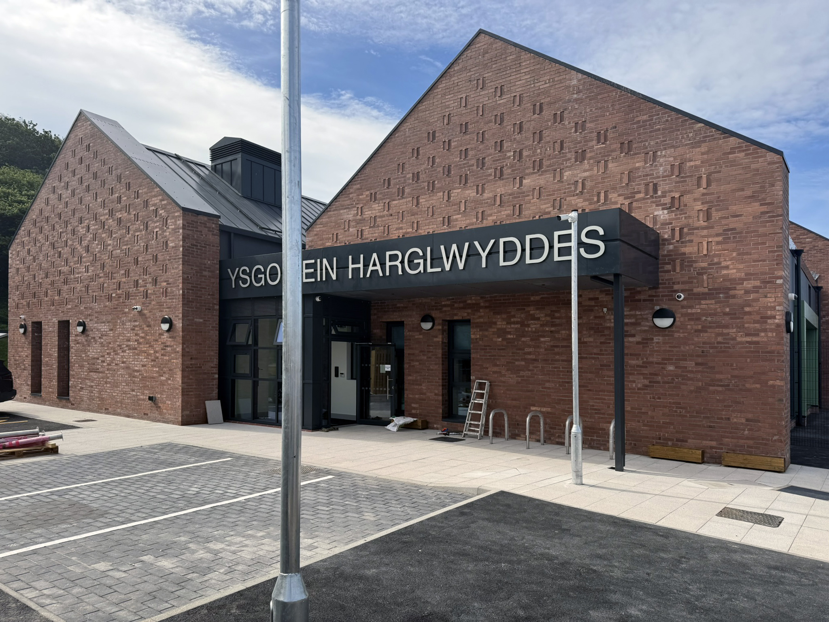
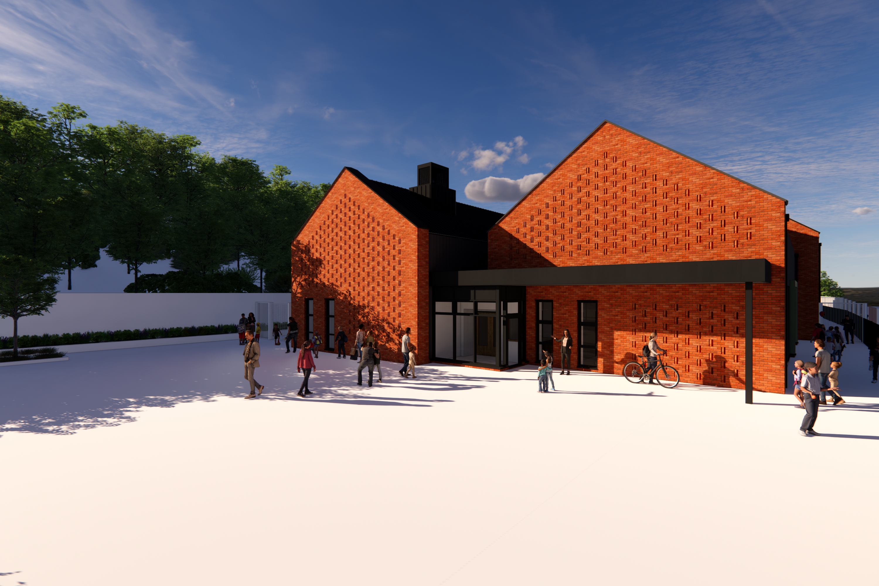
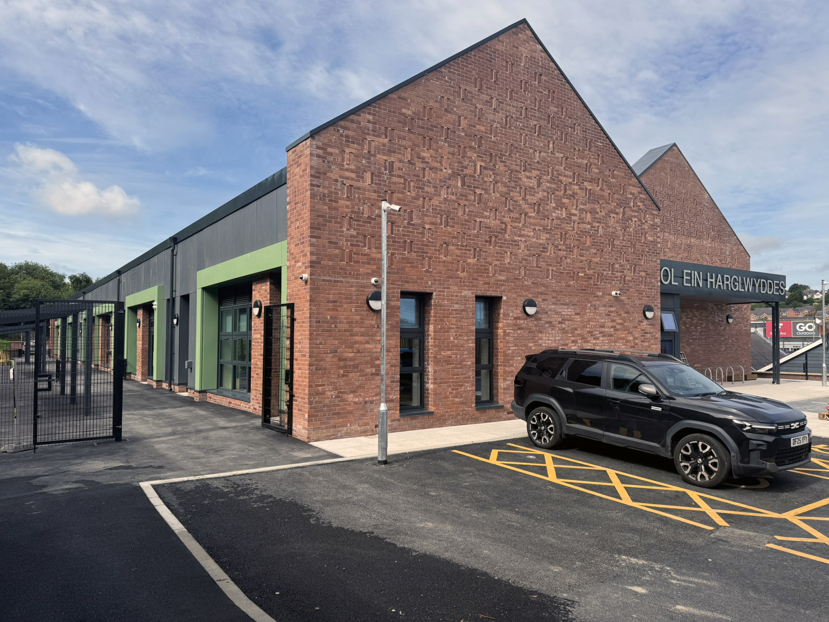
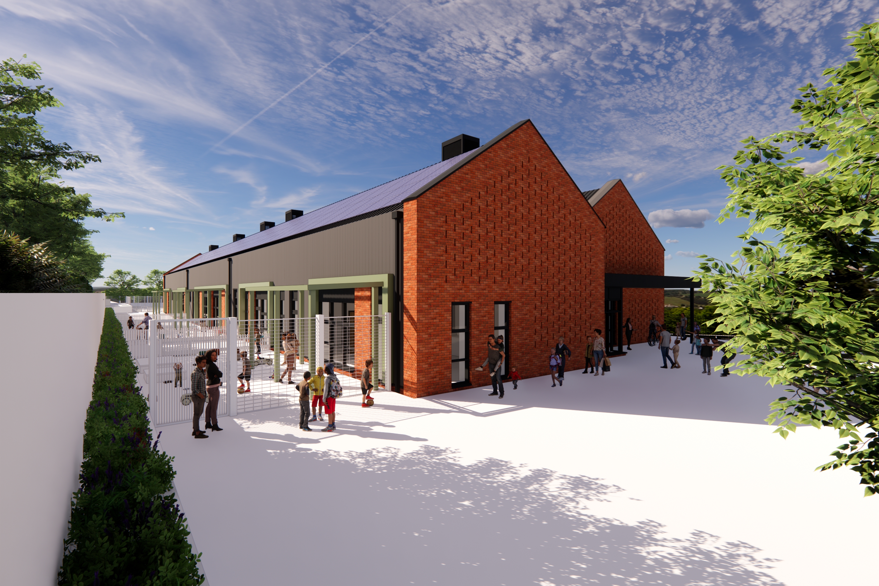
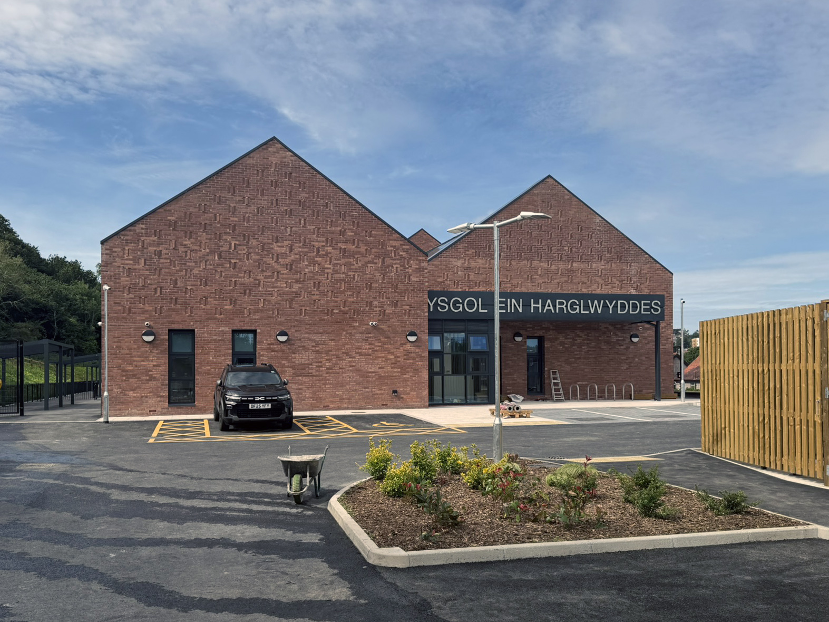
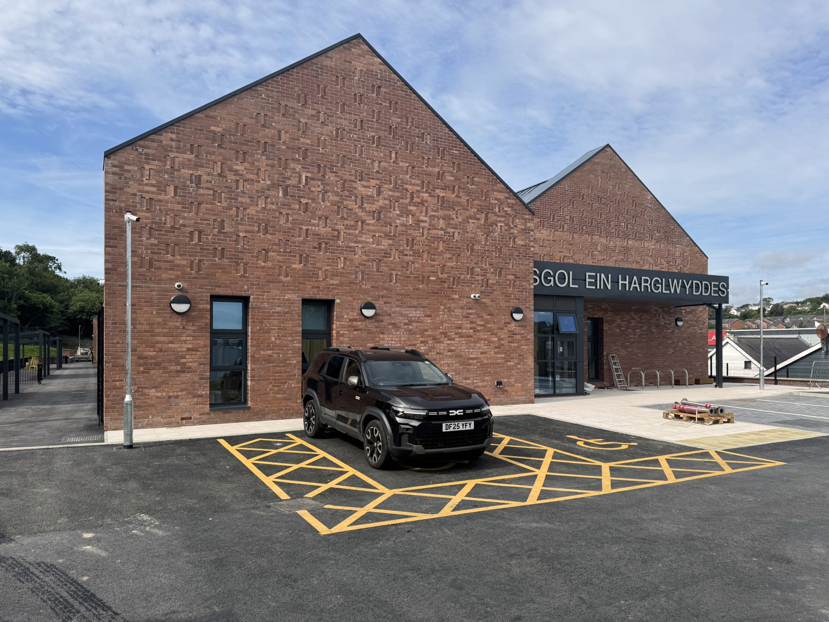
Our design draws inspiration from the site’s Victorian heritage, creating a contemporary learning environment that celebrates the character of the building that once stood here. The strong pitched redbrick gable walls have been reinterpreted as architectural “bookends”, framing the new school while preserving the memory and scale of its predecessor.
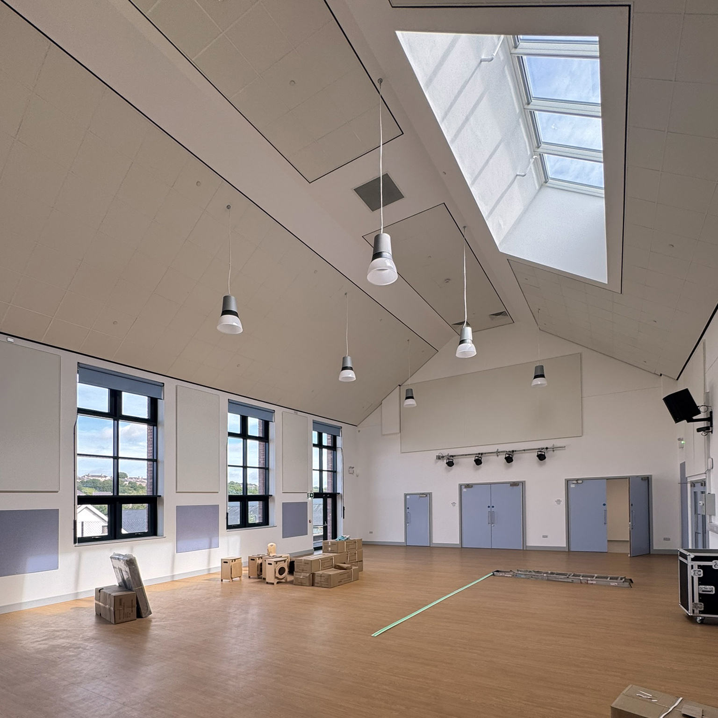
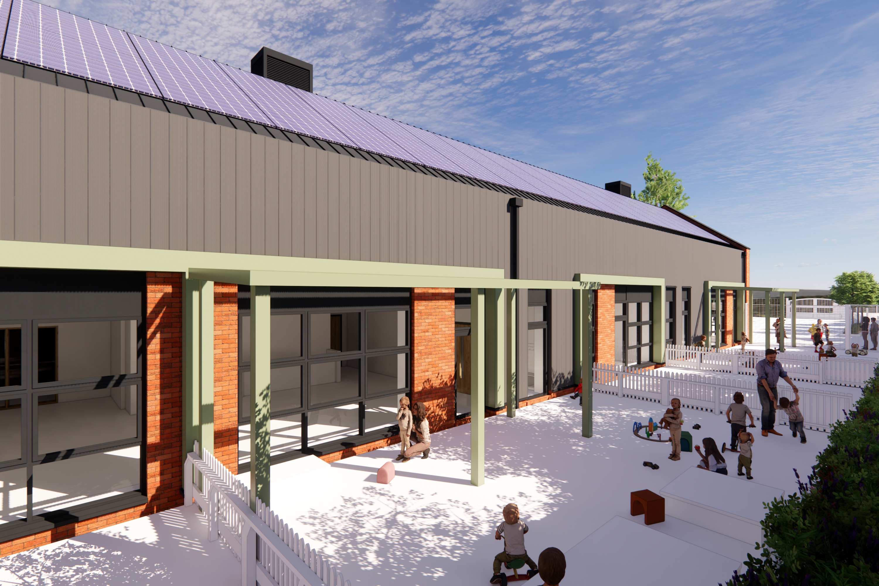
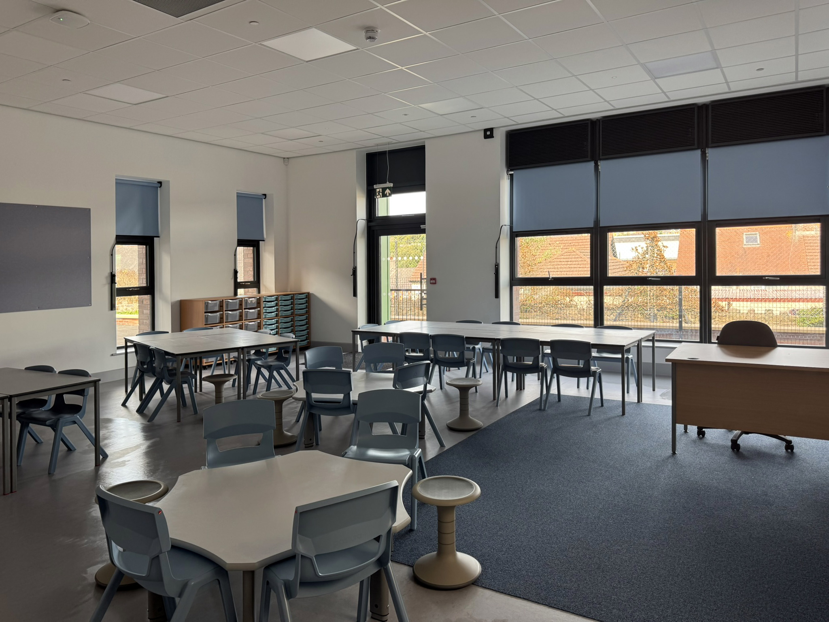
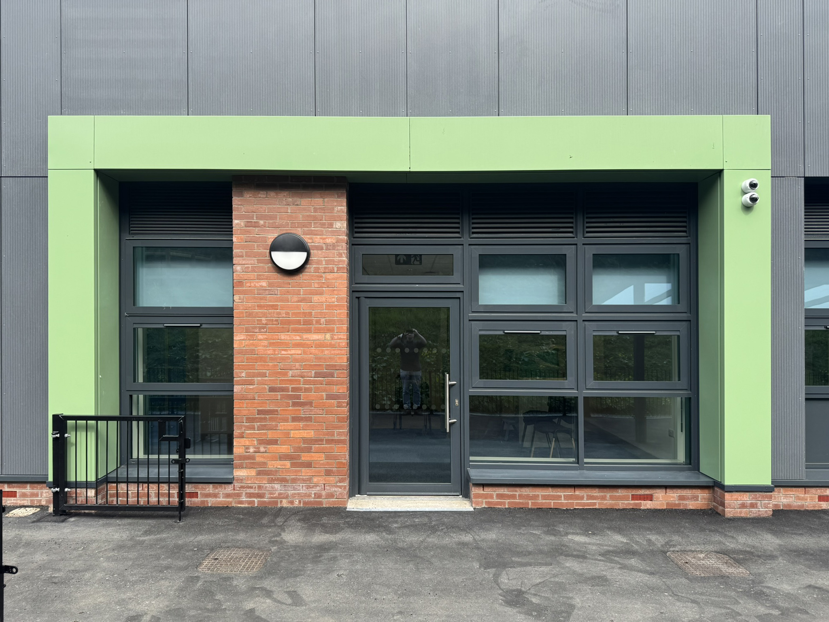
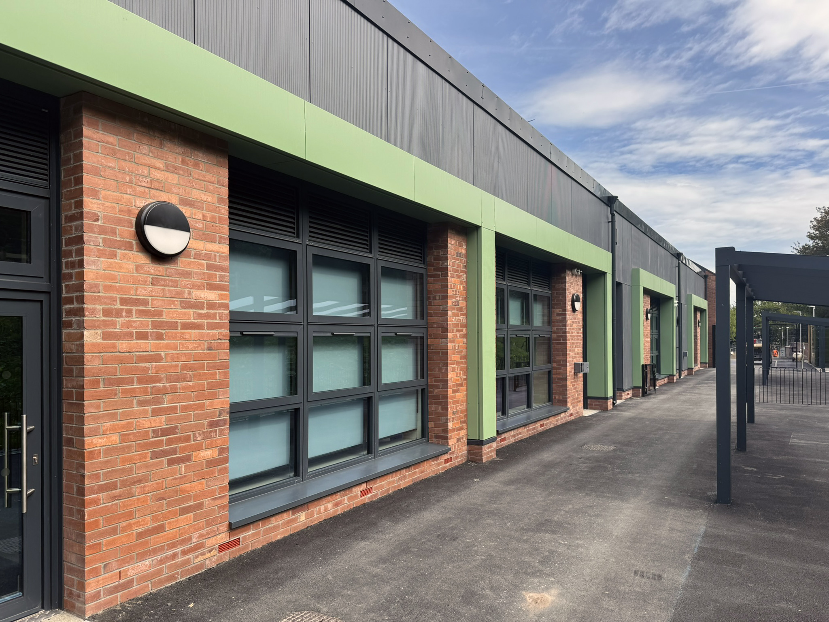
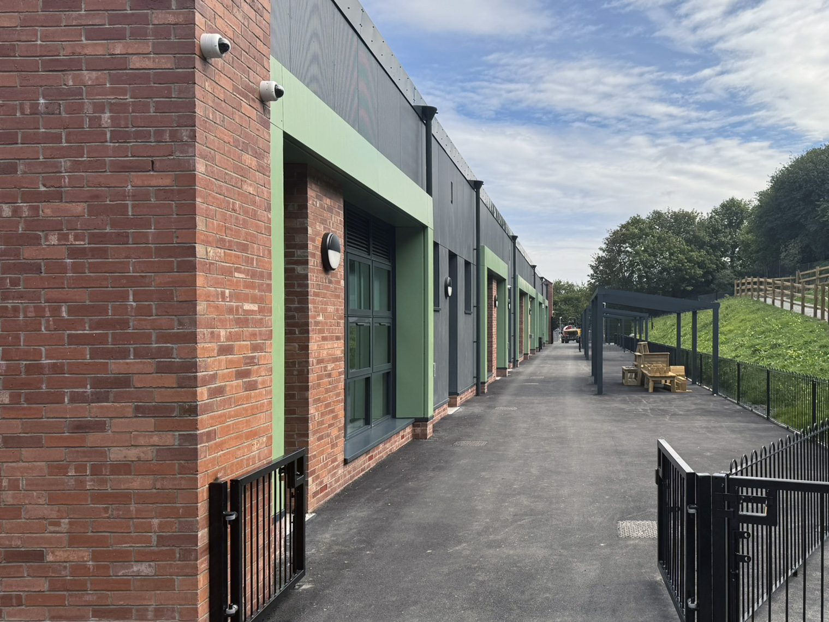
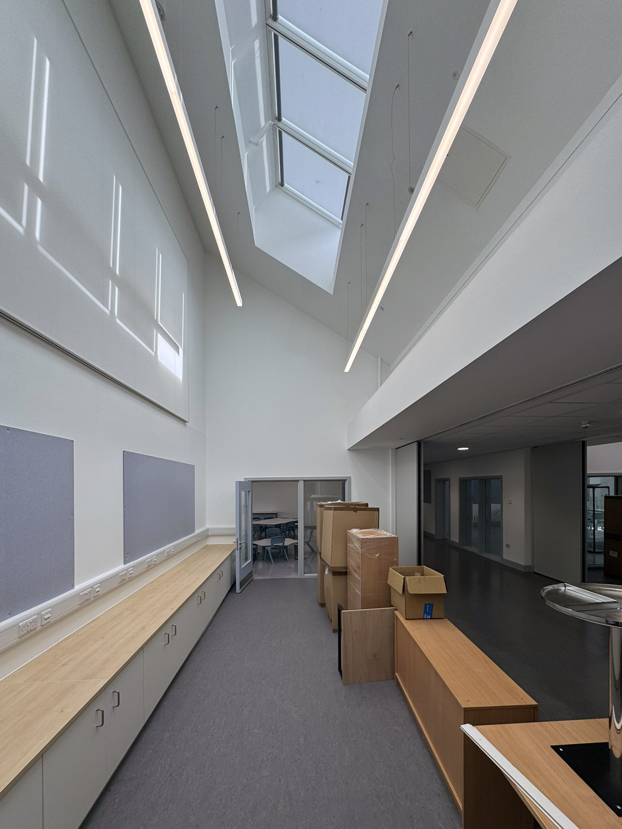
Inside, these distinctive forms create generous, light-filled spaces that inspire learning and wellbeing. The school hall echoes the proportions of the original Victorian hall, with its impressive volume and tall windows flooding the space with natural daylight, while classrooms and shared spaces provide bright, welcoming environments that connect pupils with the outdoors.
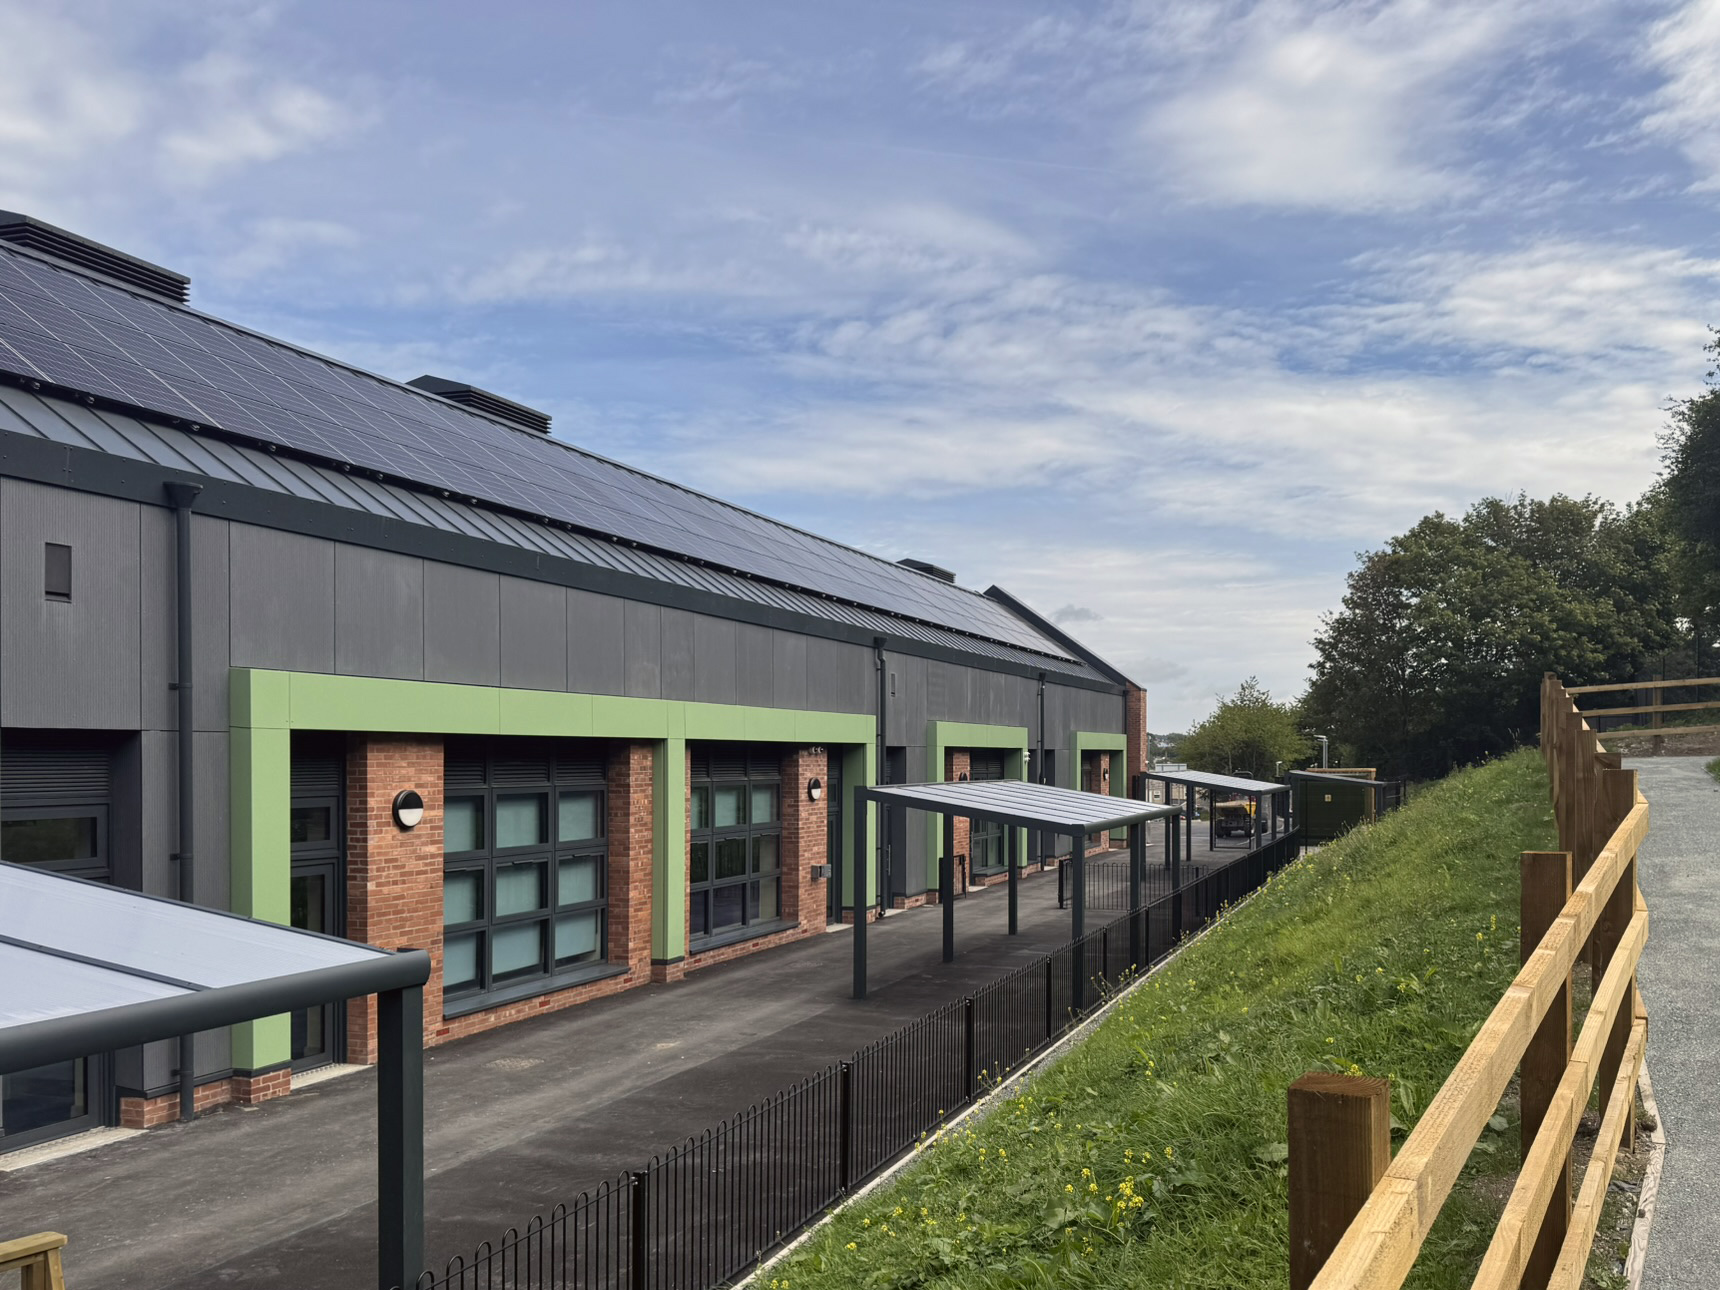
Designed to achieve Net Zero Carbon in operation, meet the Welsh Government’s embodied carbon targets, and achieve BREEAM Excellent, the school demonstrates how contemporary architecture can successfully balance sustainability, educational excellence and a respect for local heritage.
It has been a privilege to work alongside Cyngor Gwynedd, the design team, contractors and all project partners to bring this vision to life. We wish the pupils, staff and the entire school community every success as they begin this exciting new chapter in their new home.
#Architecture #SchoolDesign #EducationArchitecture #Heritage #ContemporaryArchitecture #NetZero #BREEAM #NaturalLight #Bangor #CyngorGwynedd #DesignForLearning


